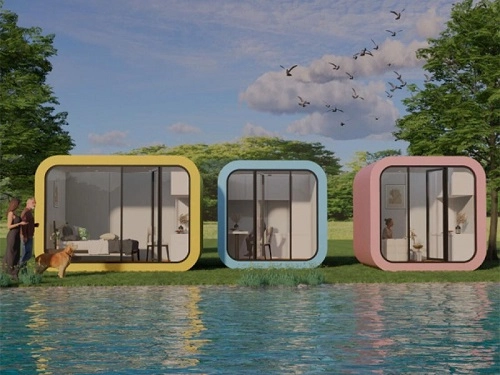



Summary: Shanghai Cymdin Industrial Co., Ltd. lists the C06 Eco Apple Cabin as a factory-finished unit for one to two guests, with an aluminium shell, a galvanized steel frame, a dry-wet separated bathroom and integrated utilities. This article reviews the published specifications, explains what the numbers mean in practice, and lists the checks a hotel or glamping developer should complete before ordering.
What the C06 is
The C06 is one of the pod-style units in Cymdin’s Apple Cabin range. It is built in a factory, delivered with finishes installed, and connected to water, drainage and electricity on site. The listed layout combines a bedroom area, a balcony and a dry-wet separated bathroom in 13 m². An optional kitchen module (induction hob, cabinets, sink) and a furniture and appliance package (bed, sofa, TV cabinet, refrigerator, TV) are available. Standard fit-out includes curtains, a smart lock and an indoor and outdoor lighting system.
For operators, the practical appeal is a compact, repeatable room that can be placed on a prepared base without a conventional construction programme. The trade-off is that every site-specific question (foundations, utilities, permits, climate loads) still sits with the buyer and installer.
Published technical specifications
| Item | Published value | What it means for a buyer |
|---|---|---|
| Dimensions (L×W×H) | 5.8 × 2.25 × 2.45 (unit not stated; metres assumed) | Footprint is about 13.05 m² (our calculation), so the quoted 13 m² is effectively the external footprint. Usable floor area will be lower after wall thickness. |
| Occupancy | 1–2 people | Suited to couples or solo guests, not families. |
| Power capacity | 4 kW | Roughly 17 A at 230 V or 33 A at 120 V (our calculation). Confirm heating/cooling and optional kitchen loads fit within this. |
| Net weight | 2 tonnes | Light enough for crane placement; supports should be sized for local soil and wind uplift. |
| Frame | Hot-dip galvanized steel structure | Zinc coating protects against corrosion; ask for coating thickness, especially for coastal sites. |
| Shell | 2.5 mm aluminium panel with fluorocarbon finish | Aluminium does not rust and fluorocarbon coatings are easy to clean. Check fastener and cut-edge protection. |
| Glazing | Double tempered low-e glass, 6+12+6 mm | 24 mm total build-up with a 12 mm cavity. Request the U-value and solar heat gain figures for your climate. |
| Wind / seismic rating | >12 typhoon grade; >8 earthquake grade | See the note below. Ask for the test standard and report. |
| Service life | >20 years normal; 50 years design | Design life is a target, not a guarantee. Warranty is stated separately as one year. |
| Installation | Whole-unit lifting with foot-support fixing | Plan crane access, a level base and utility stub-outs before arrival. |
Source: Cymdin C06 product page. Right-hand column is editorial interpretation.
Reading the wind and seismic ratings
The page does not name the standard behind “>12 typhoon” or “>8 earthquake”. The typhoon figure most likely refers to the Beaufort scale, where force 12 begins at about 118 km/h (Hong Kong Observatory, Beaufort wind scale). The earthquake figure is likely an intensity grade rather than a magnitude, but that is our inference, not a stated fact. Neither number replaces a project-specific wind-load and seismic calculation under your local building code, so ask for the supporting test or calculation report.
Utilities and comfort systems
The manufacturer describes integrated wiring, indoor and outdoor lighting, a drainage and water treatment system, and insulation intended to provide heat retention, waterproofing and wind resistance. Standard finishing covers walls, floor and ceiling. Three points deserve attention in a hospitality setting:
- Moisture control. A bathroom inside a 13 m² envelope needs reliable extraction. Ask which ventilation is fitted as standard.
- Utility connection. The company states the unit is usable once water and electricity are connected. Local regulations may still require a licensed electrician and plumber to certify the final connections.
- Energy use. The page says insulation reduces energy consumption but gives no thermal figures. Requesting wall, roof and floor U-values lets you estimate heating and cooling costs for your location.
Lead time, shipping and payment terms
| Term | Published detail |
|---|---|
| Production | 45 days |
| Delivery | 20–35 days, varying with destination and Chinese holidays |
| Combined timeline | 65–80 days (about 9–11 weeks), our sum; excludes permits and site preparation |
| Payment | T/T, 50% deposit before production, 50% before shipment |
| Warranty | 1 year |
| Shipping | Flat-rack or 40HQ container; DDP (door-to-door) available |
| On-site support | Engineer guidance or local agents (Europe, US, Middle East, Australia), at extra cost |
Source: Cymdin C06 product page.
Two delivery formats are offered: a complete finished unit, or a modular version that is disassembled for shipping and reassembled on site. Whole-unit delivery is ready to use on arrival but costs more to ship; modular delivery cuts freight, which matters for multi-unit orders, but needs skilled assembly and, in the manufacturer’s own words, poor handling can affect quality. For a resort rollout, a pilot of one or two whole units followed by a modular batch is a reasonable way to compare total installed cost.
About the manufacturer
According to its company profile, Shanghai Cymdin Industrial Co., Ltd. began prefabricated production in 2008, registered formally in 2010 and moved into intelligent environmental products in 2017. It reports a 19,421 m² manufacturing base with laser cutting and welding equipment, 210 technicians, and exports to more than 90 countries. The profile lists CE, UKCA and ISO management system certificates. Its other lines include space capsule houses, container houses and modular buildings.
The company also states that it manufactures directly rather than trading, and the product page notes it can adapt designs with stairs, terraces, roofs, awnings or guardrails to suit climate conditions.
Pre-order checklist for hotel and glamping developers
- Confirm legal status. Ask your local authority whether the unit counts as a permanent building, a temporary structure or accommodation equipment. Requirements differ widely.
- Request documents. Ask for copies of the certificates, noting exactly which product and standard each one covers, plus fire-safety test data and structural calculations.
- Check electrical compatibility. Specify your supply voltage, frequency and plug standard at order stage.
- Verify transport dimensions. Have your freight forwarder confirm the packed size and route limits, since container fit depends on the final configuration.
- Plan the base. Define the foundation type, drainage falls and crane position before the unit ships.
- Clarify after-sales scope. Ask who handles warranty claims in your country and how spare parts are supplied.